
In a real estate market saturated with high-rise developments, buyers often find that modern "luxury" comes with a hidden tax: extreme density. Towers packed tightly together, high elevator wait times, and living spaces that overlook a neighbor's window are common compromises in high-density corridors.
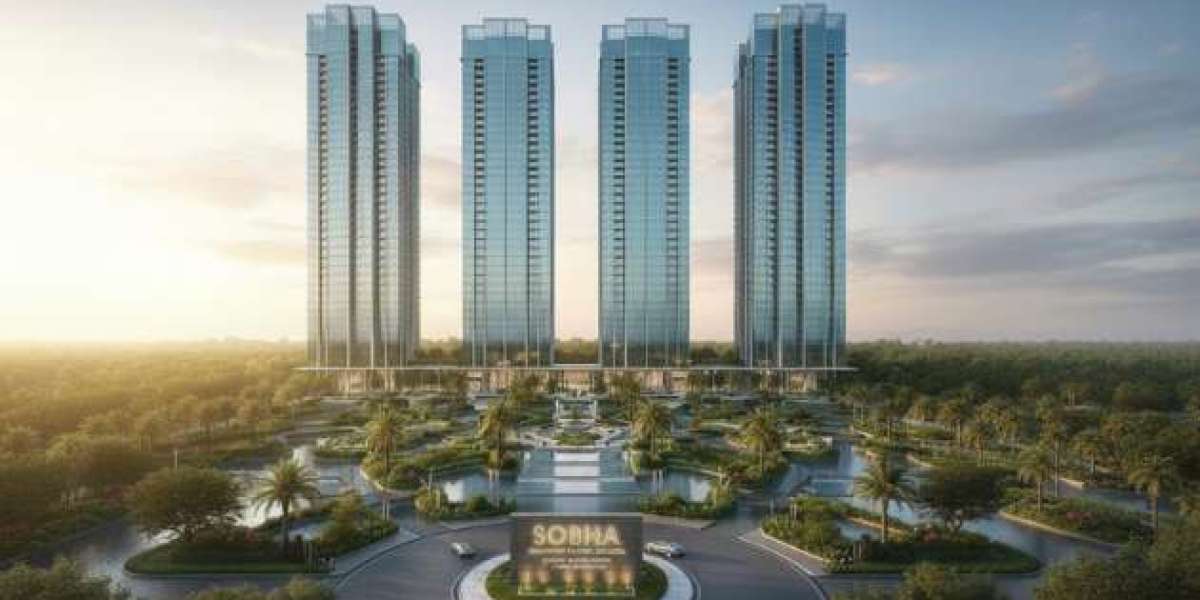
Sobha Crescent, located in Sector 63A on Golf Course Extension Road, takes a fundamentally different approach. Designed around structural privacy, natural ventilation, and low-density planning, it challenges the industry standard for premium living in Gurgaon. Here is an in-depth analysis of how its layout, architecture, and structural philosophy set it apart.
1. The Science of Low-Density Master Planning
At the core of Sobha Crescent's design philosophy is spatial freedom. Spread across 11.99 acres (with Phase 1 spanning 4.96 acres), the development limits its layout to just ~50 homes per acr3.
By capping each floor at 4 units, the project eliminates high-volume corridor traffic and minimizes noise transmission between homes.
Zero Shared Walls: Units do not share living walls with adjacent apartments, creating acoustic isolation between neighbors.
100% Corner Residences: Every single residence functions as a corner unit. This guarantees three open sides for natural light and cross-ventilation, reducing the need for artificial lighting during daylight hours.
Unobstructed Vistas: Strategic tower positioning ensures that balconies look out toward landscaped podiums or the Aravalli hills rather than directly into facing apartments.
2. Interior Engineering: Functionality Meets Finish
Rather than relying purely on decorative aesthetics, the interior spatial design prioritizes flow, storage, and natural light.
3 BHK + Utility Configurations: Designed for modern urban families, these layouts feature distinct formal living and dining zones, dual-aspect master bedrooms, and dedicated staff quarters with independent access.
4 BHK + Utility Configurations: Created for larger families or multi-generational living, featuring expansive running balconies, walk-in closet alcoves in the master suite, and oversized family lounges.
Material Precision: Consistent with Sobha’s backward-integrated manufacturing process, structural elements—from German-engineered doors and precision-fit window frames to anti-skid tile flooring—are produced in-house to maintain strict tolerance standards.
3. Outdoor Integration & Microclimate Engineering
Living in Gurgaon requires thermal comfort during extreme seasonal temperatures. Sobha Crescent Sector 63A incorporates landscape design elements specifically intended to create a cooler microclimate around the residential towers.
| Design Element | Structural Function | Resident Benefit |
| Central Water Ribbons | Bio-ponds, 50m lap pool, & reflection decks | Evaporative cooling across central green courtyards |
| Tiered Canopy Trees | Dense native foliage planting | Windbreaks and shaded pedestrian walkways |
| Pedestrian-First Flow | Subterranean vehicular movement | Zero surface traffic across central podium areas |
By keeping vehicular traffic below ground level, the surface area remains safe for children and senior citizens while reducing ambient noise and emissions near ground-floor amenities.
4. Sector 63A: A Maturing Micro-Market
Location value in real estate relies on current infrastructure and future growth potential. Sector 63A sits in a mature segment of the Golf Course Extension Road belt.
Immediate Access: Direct connectivity to Golf Course Road (10 minutes) and Sohna Road via Southern Peripheral Road (SPR).
Social Ecosystem: Established social infrastructure—including Heritage Xperiential Learning School, Artemis Hospital, and WorldMark Gurgaon—is operational within a 5-to-15 minute driving radius.
Future Infrastructure: Proximity to upcoming metro expansions along the SPR corridor will strengthen long-term transit connectivity.
Final Assessment
Sobha Crescent is engineered for home buyers who prioritize build quality, acoustic privacy, and space over high-density living. By combining low unit density, 100% corner configurations, and backward-integrated construction quality, it represents a well-considered long-term residential asset on Golf Course Extension Road.